
Project schedule
Selections confirmedComplete
Site preparationNext
Construction underwayUpcoming
Target 10/4
Final walkthroughUpcoming
Target 11/1
The KODA Roadmap
From the first conversation to the final walkthrough, KODA keeps the plan, the people, and the next step in clear view.
Start your projectOne contract. One contact. A plan you can follow.
KODA remodels rooms and spaces for Des Moines metro homes and businesses. We come to you, coordinate the work, and keep communication practical from day one.
The process
01
We meet where the work will happen, listen to how you live or work, and make sure the project is the right fit before we move forward.
02
We align on the room, the priorities, the investment range, and the decisions that need to be made before construction begins.
03
You see the major milestones, selections, and timing in one organized plan, so you know what is coming and when.
04
Before work begins, we talk through access, dust, pets, kids, work hours, and when the space will be unavailable. No surprises is the goal.
05
You have one point of contact and a clear view of the schedule and selections as the project moves forward.
06
We review the completed space together, confirm the details, and make sure you are ready to use it with confidence.
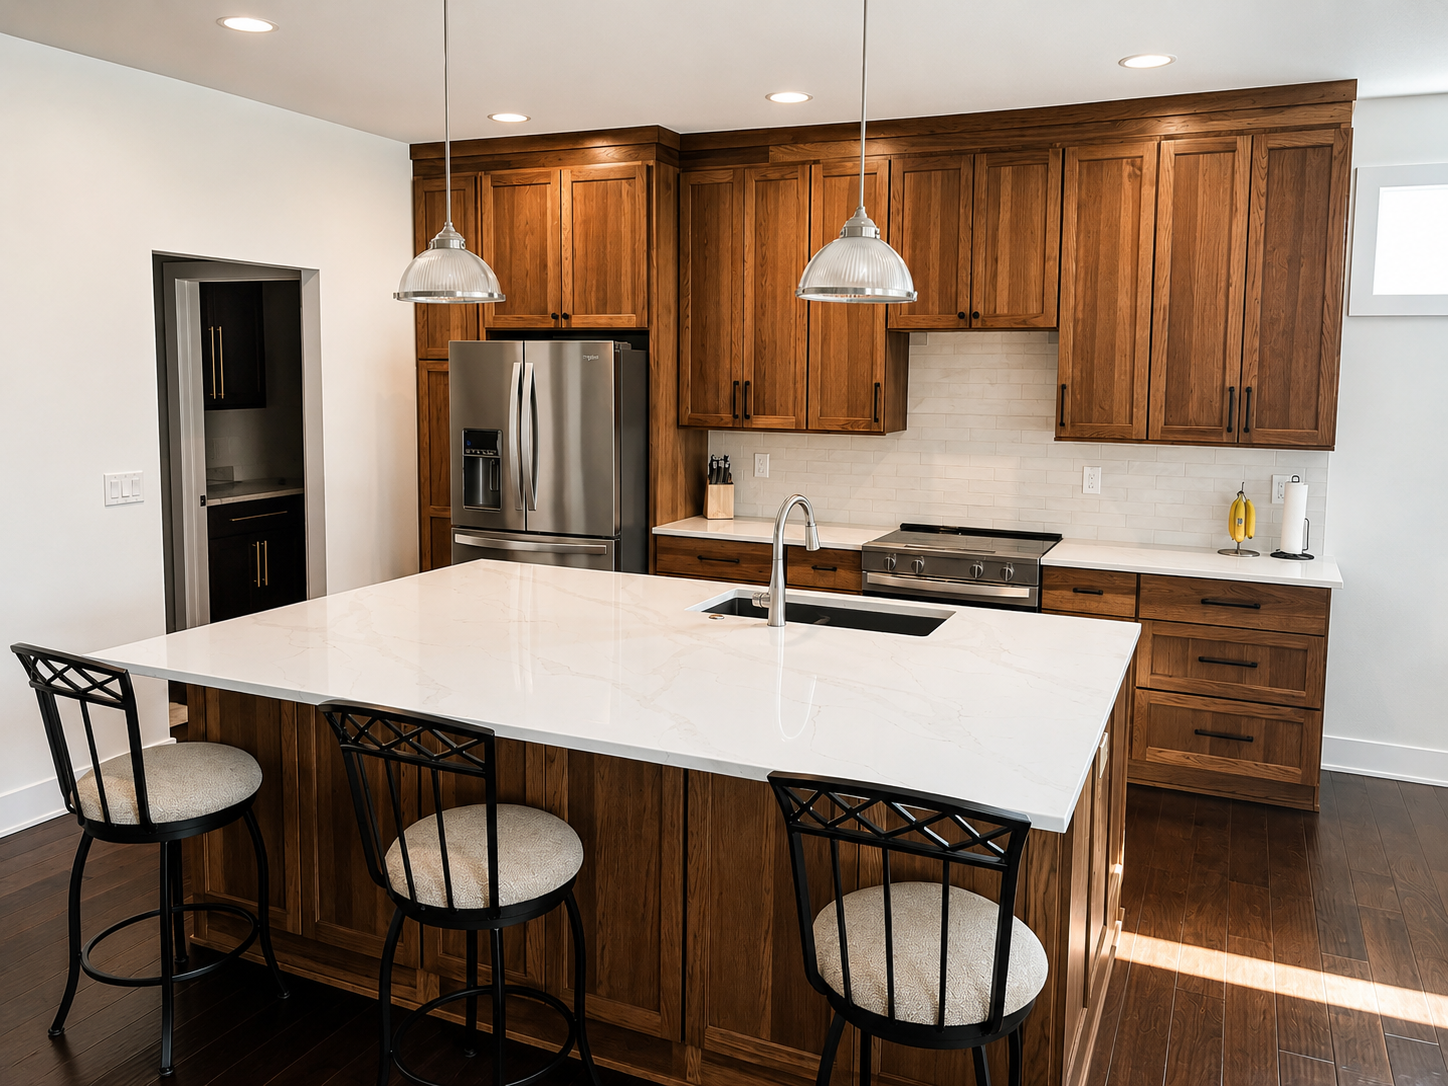
Client visibility
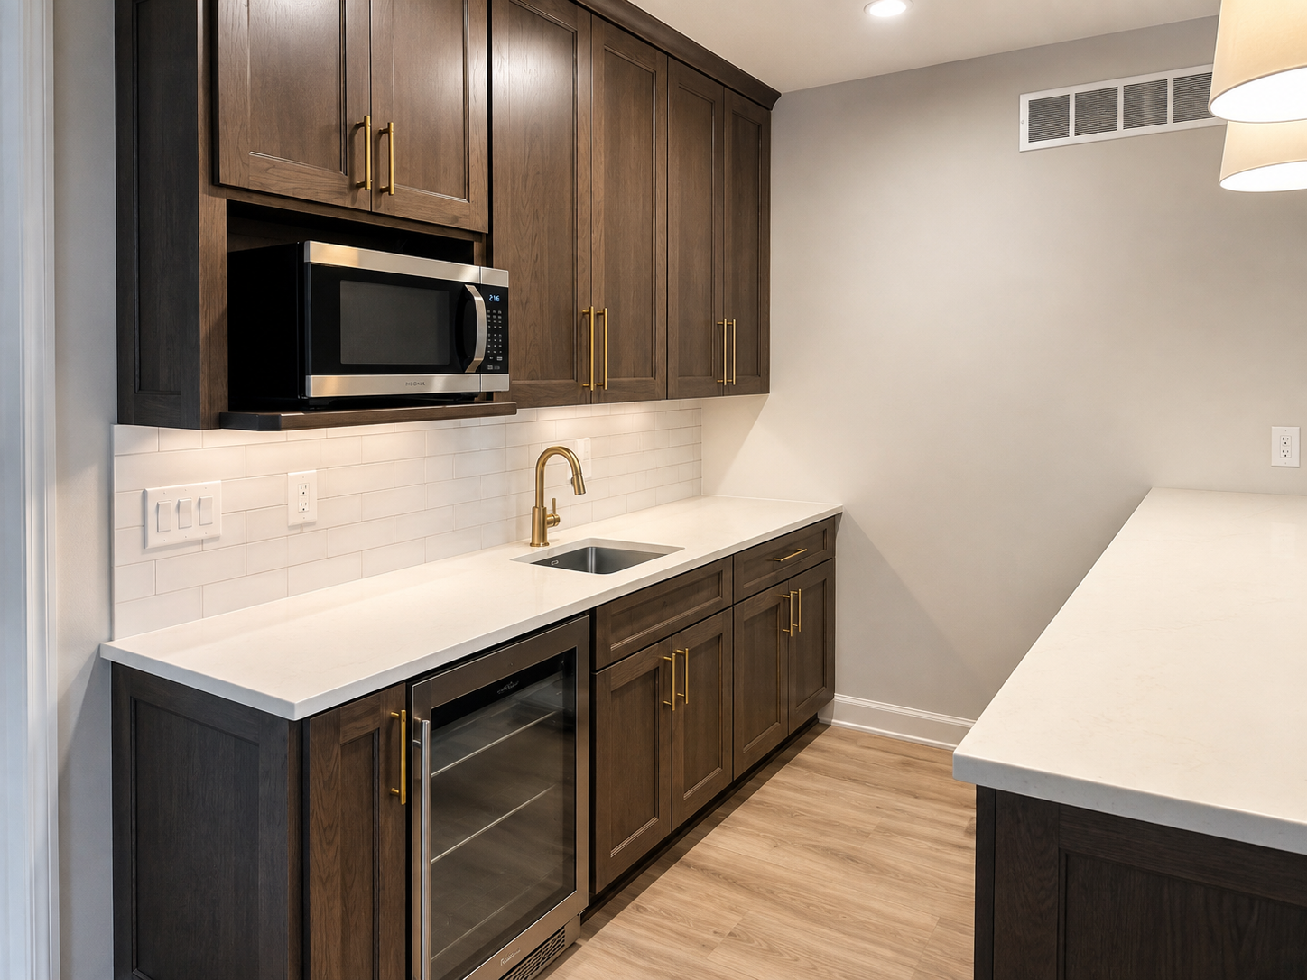
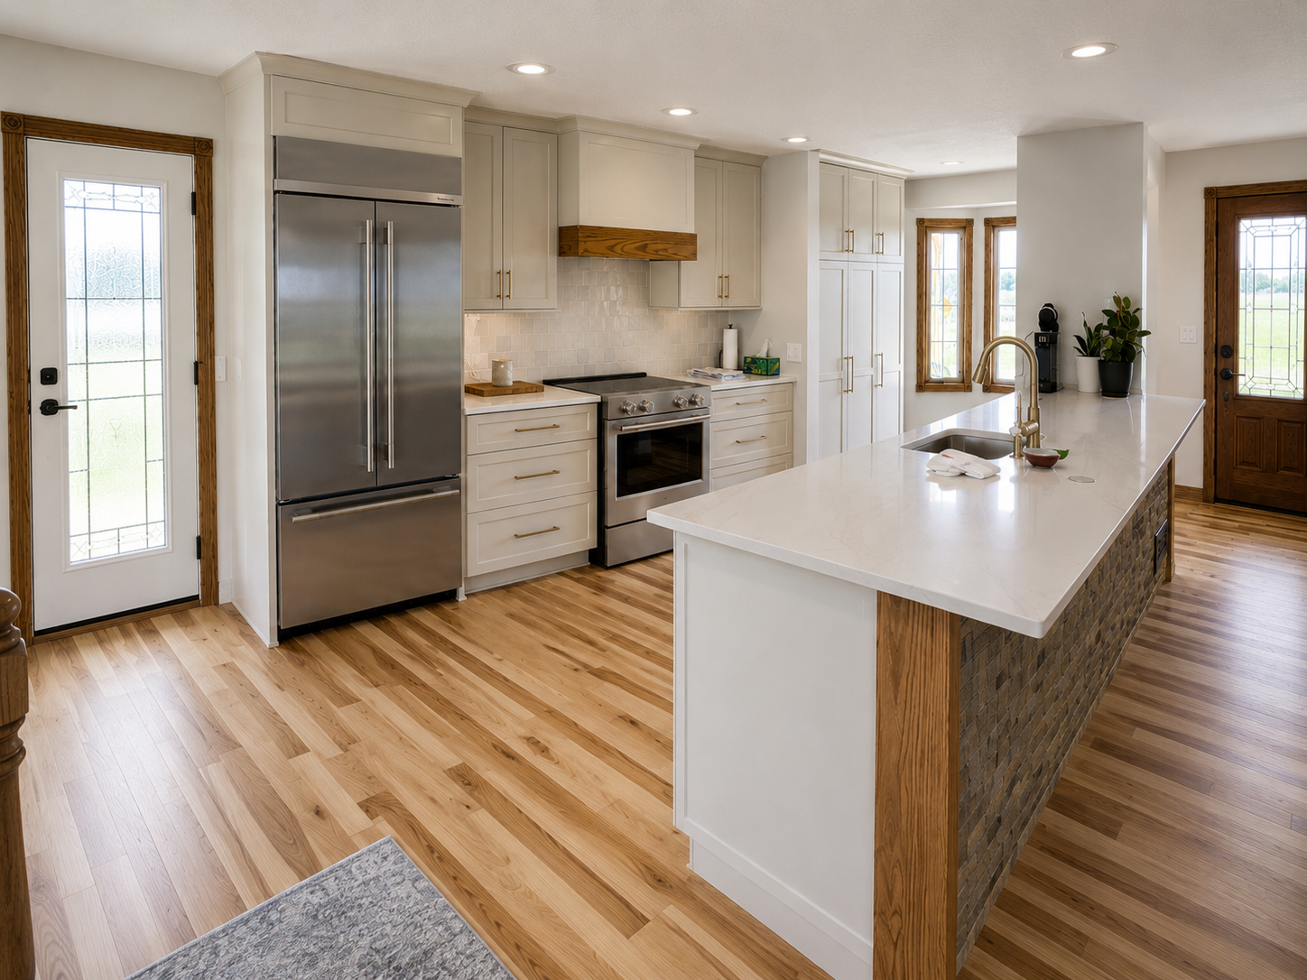
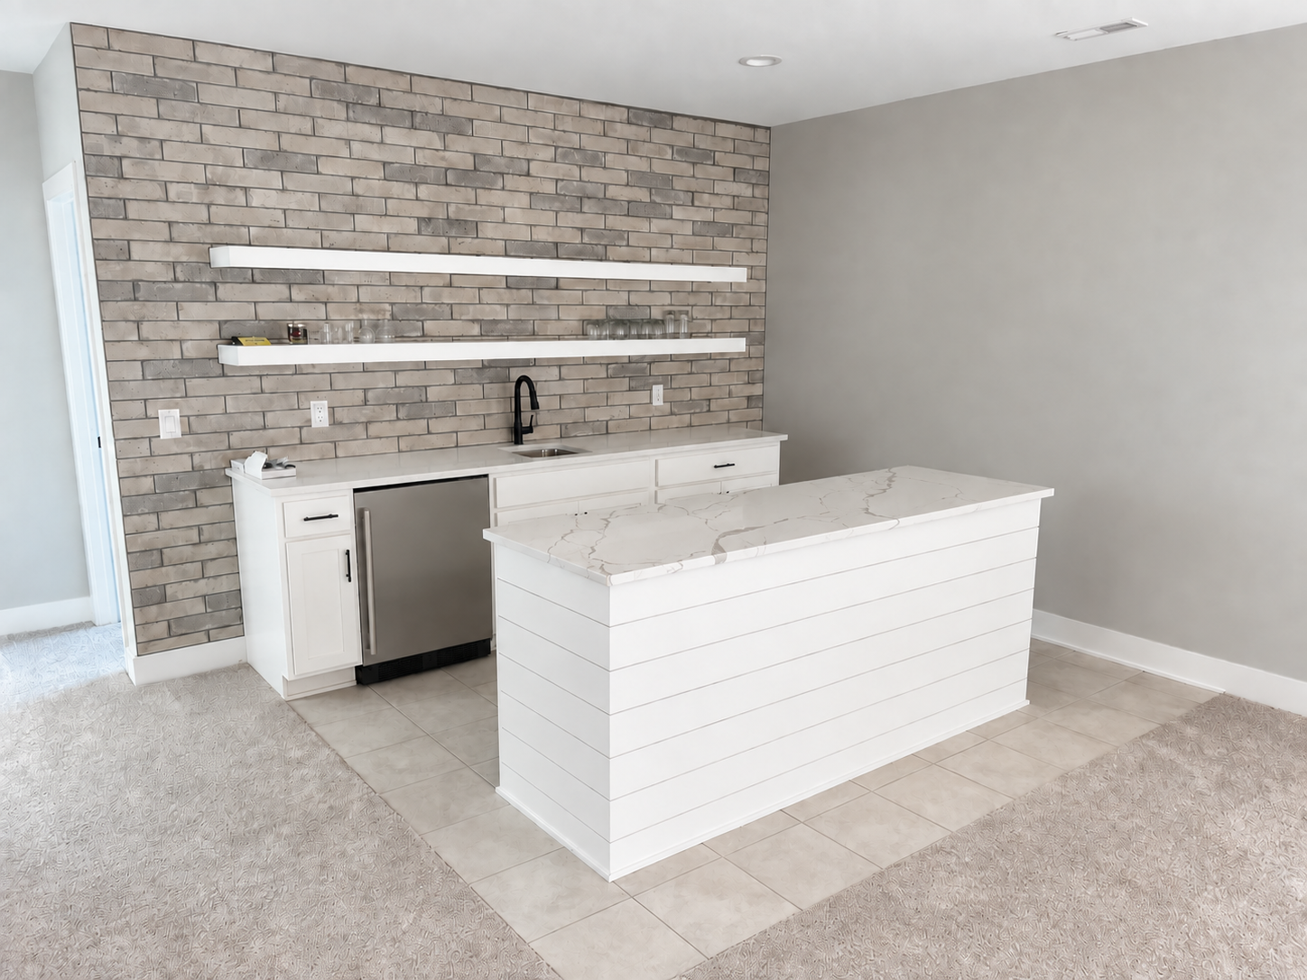
KODA is provides you a client view for schedules, selections, and progress so the information you need is easy to find. This preview shows the kind of clarity you will get.
Client portal preview, live project visibility will be available with your project plan.
Project schedule
Selections view
Timeline expectations
Every space is different, but a clear timeline starts with an honest conversation about how long the work takes and how your day-to-day will change.
Typically 6 to 10 weeks
We’ll discuss when the kitchen is unavailable and how to plan around meals, access, and the work zone.
Typically 4 to 7 weeks
We’ll identify the bathroom access plan early, especially when it is a primary or shared space.
Typically 6 to 12 weeks
We’ll map access, storage, noise, and work-hour expectations before the project starts.
The disruption plan
Before construction, we set expectations around the parts that affect your routine most.
Tell us about your room or space. We respond within 24 hours.